
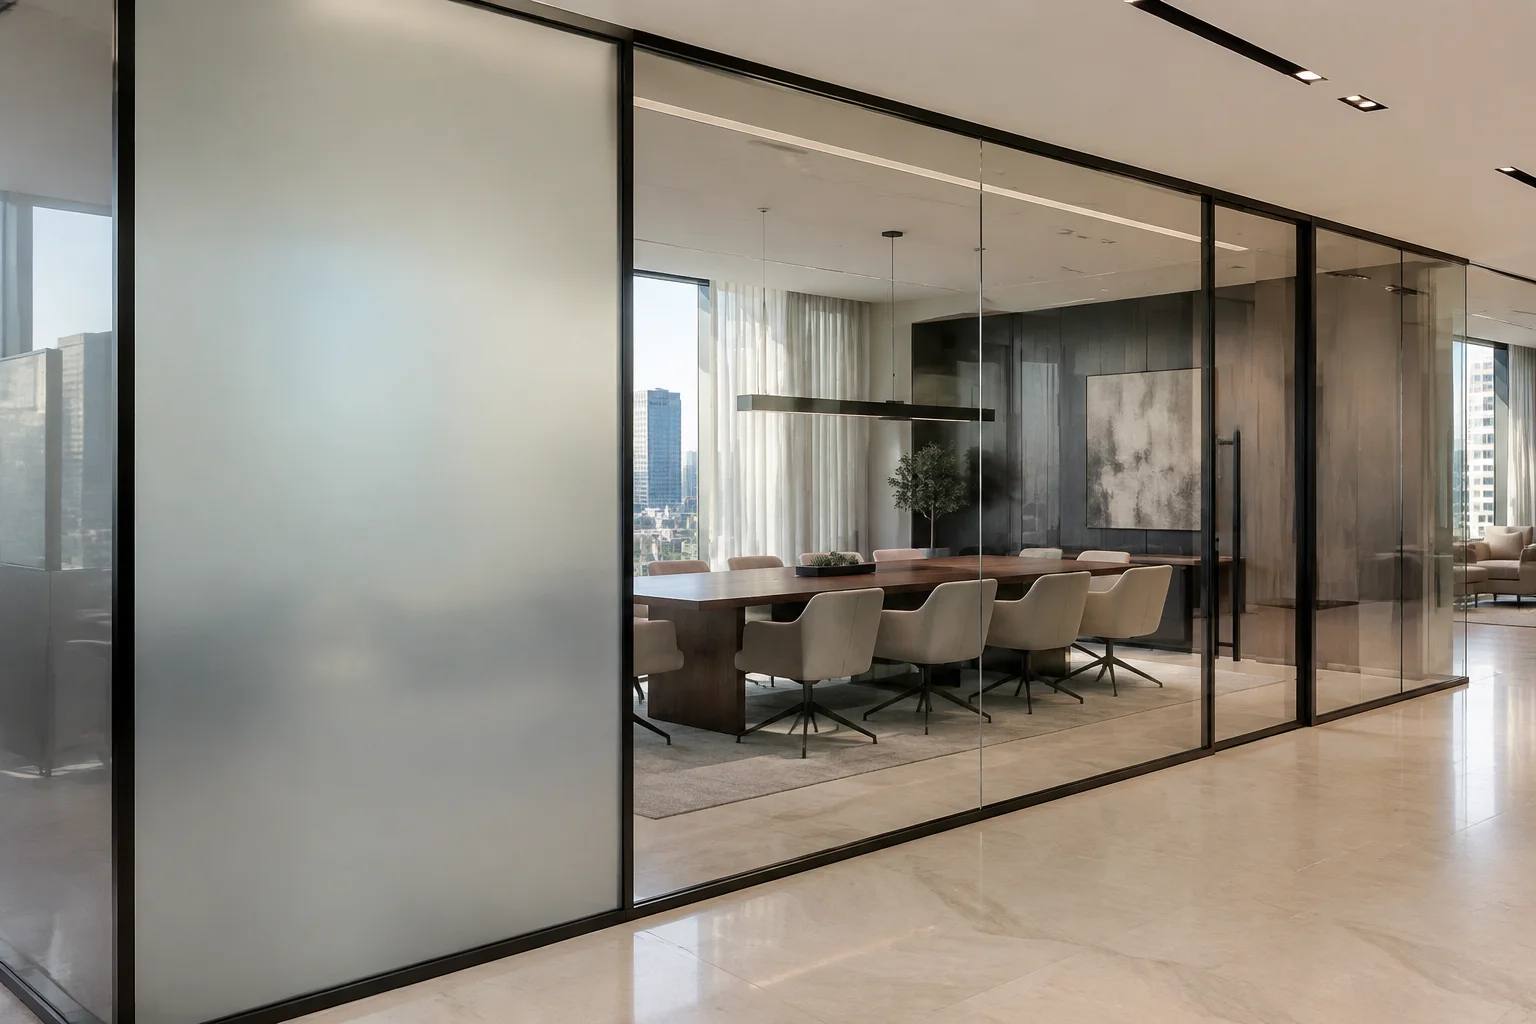
Smart glass office partitions let architects preserve an open workplace aesthetic while giving occupants control over visual privacy. A conference room can feel connected to its surroundings during everyday use, then switch to a frosted appearance for a private discussion. The architectural benefit is straightforward; achieving a clean, reliable installation requires coordination beyond selecting the glass.
Glazing construction, door hardware, electrical pathways, privacy expectations, and control logic all influence the result. Smart Glass Technologies addresses those interfaces through a full turnkey service: laser templating, custom fabrication in Miami, certified installation crews, low-voltage wiring, busbar concealment, and automation integration. For architects and commercial general contractors, that coordinated delivery is the primary reason to choose a specialist rather than treat switchable glazing as a standalone material purchase.
Define What Privacy Means for the Space
Begin with the room's activities, not the glazing technology. A collaborative meeting room, executive office, interview room, and client presentation suite may require different privacy behavior. Identify whether occupants need occasional screening, a normally private enclosure, or a clear enclosure that becomes private only when requested.
Switchable privacy glazing changes visibility through the partition, but it is not automatically blackout glazing. Lighting, viewing distance, and proximity to the surface can affect perceived silhouettes. Review a representative sample under realistic conditions, particularly where confidential discussions or sensitive screen content are involved.
Separate visual privacy from acoustic privacy
A frosted partition does not establish an acoustic rating. Sound isolation depends on the complete enclosure, including glass makeup, framing, perimeter seals, door gaps, and ceiling conditions. If speech privacy matters, coordinate the partition assembly with the acoustical consultant and request documentation for the proposed construction. Do not infer acoustic performance from the switchable layer.
Likewise, avoid assuming that privacy switching provides solar control or a defined energy benefit. Those objectives require a separate review of the glazing assembly and its intended application.
Select the Right Switchable Product
Smart Glass Technologies offers PriWatt™ film and glass products with different construction methods and unpowered appearances. Standard PriWatt PDLC products are frosted when off and switch toward a clear state when powered. PriWatt Reverse PNLC products are clear when off and switch to a privacy state when powered. That distinction affects occupant experience and power-loss planning.
| Product | Construction | Unpowered state | Planning consideration |
|---|---|---|---|
| PriWatt Smart Film | Retrofit self-adhesive PDLC film | Frosted | Evaluate existing glass condition, dimensions, and edge detailing |
| PriWatt Reverse Smart Film | PNLC film | Clear | Confirm that a clear power-loss state suits the room |
| PriWatt Smart Glass | PDLC laminated glass or IGU | Frosted | Coordinate the glass makeup with framing and hardware |
| PriWatt Reverse Smart Glass | PNLC glass | Clear | Coordinate privacy-state power requirements and control behavior |
Retrofit film versus replacement glazing
Film is worth evaluating when an existing glass partition can remain in place. Before specifying a retrofit, have the substrate, surface condition, framing, and accessible wiring routes reviewed. Existing glass should not be assumed suitable without assessment, and adding film does not establish that the underlying assembly meets project requirements.
For new construction or a comprehensive interior renovation, integrated smart glass allows the switchable layer to be considered alongside the glazing assembly. The choice between laminated glass and an IGU should follow the actual partition conditions rather than a default preference. Explore available smart glass formats and review how smart glass works before finalizing the schedule.
Resolve Framing, Doors, and Sightlines Early
Clean elevations depend on where electrical connections and concealment zones can fit. A minimal frame can still require space for the busbar, which distributes power along the switchable layer, and its associated wiring. Identify preferred connection edges before fixing mullion profiles or approving exposed perimeter details.
Coordinate panel divisions with the architectural rhythm, door locations, and intended switching zones. If several panes form a conference room enclosure, determine whether they should switch together or independently. A consistent elevation does not necessarily require every panel to share the same control sequence.
Treat operable doors as a distinct detail
Doors introduce movement, hardware interfaces, and cable-routing challenges that fixed panels do not. Review hinges or pivots, patch fittings, locks, closers, and any glass penetrations with the glazing and electrical teams. Resolve the electrical transition to an operable leaf before hardware procurement, not after installation.
Also review edge visibility from both sides of the enclosure. Busbar concealment should support the design without blocking service access or conflicting with hardware. Smart Glass Technologies incorporates concealment planning into its turnkey scope rather than leaving the final appearance to field improvisation.
Coordinate Electrical Infrastructure and Controls
Switchable partitions need a coordinated power and control strategy. Establish the location of the required power supply and control equipment, accessible service points, and wiring routes through walls, ceilings, or framing. Have the electrical designer and installation team confirm the requirements for the selected product rather than using a generic glazing note.
Low-voltage wiring still requires deliberate routing and trade coordination. Document responsibility for building-side electrical work, concealed pathways, connection points, and final commissioning. This is especially important where a partition is installed after adjacent finishes are complete.
Write a clear sequence of operation
Describe how the partition should behave when someone enters, presses a wall control, starts a presentation, or leaves the room. Specify whether occupants retain a local override and what should happen after a power interruption. For reverse products, explicitly acknowledge that the unpowered state is clear.
Smart Glass Technologies integrates with Lutron, Crestron, and Control4. Coordinate the intended interface with the project's controls team and include privacy behavior in commissioning. An automation platform name alone does not define the user experience; the sequence must explain what each command does.
Build the Budget Around the Installed Scope
Material pricing is useful for early comparison, but it is not a substitute for a coordinated project quote. Frame conditions, retrofit preparation, door details, electrical pathways, and integration responsibilities should all be documented when requesting pricing.
| PriWatt product | Product price | Installation pricing |
|---|---|---|
| Smart Film | $70/sq ft | $30/sq ft |
| Reverse Smart Film | $120/sq ft | Confirm in the project quote |
| Smart Glass | $145/sq ft | $50–$100/sq ft for glass installation |
| Reverse Smart Glass | $185/sq ft | $50–$100/sq ft for glass installation |
Use these figures to establish the product direction, then request a written scope that identifies inclusions and trade interfaces. Do not assume that surrounding framing, demolition, finish restoration, or building electrical modifications are included without confirmation. The smart glass cost guide provides a useful starting point for budget discussions.
Specify a Coordinated Turnkey Delivery Process
The central specification challenge is managing the interfaces between fabrication, glazing installation, electrical work, and controls. Smart Glass Technologies is not a DIY kit seller. Its turnkey service connects laser templating and custom fabrication with certified install crews, low-voltage wiring, busbar concealment, and automation integration.
Founded in 2018, the company is headquartered and manufactures in Miami, Florida, with products made in the USA. It has installed 200,000+ sq ft and has local installers across 26+ US metros. Confirm the project service area early so installation planning aligns with the construction schedule.
Smart Glass Technologies is UL and SGCC certified. Request the applicable certification documentation for the proposed product and assembly, and coordinate acceptance with the project team and authority having jurisdiction. Certification does not replace review of site-specific code, safety glazing, or partition requirements.
Architect's Pre-Procurement Checklist
- Privacy brief: Identify room activities, desired default appearance, and acceptable power-loss behavior.
- Sample review: Assess clear and privacy states under representative lighting and viewing conditions.
- Assembly selection: Confirm retrofit film versus smart glass and review the proposed substrate or glass makeup.
- Acoustic coordination: Evaluate the full enclosure, including doors and perimeter conditions, independently of visual privacy.
- Detail coordination: Resolve panel joints, hardware, connection edges, and busbar concealment.
- Electrical planning: Identify accessible equipment locations, concealed pathways, and trade responsibilities.
- Controls narrative: Define switching zones, local overrides, automation commands, and restart behavior.
- Scope review: Confirm installation inclusions, site readiness requirements, and finish restoration responsibilities.
- Closeout: Request operating instructions, cleaning guidance, commissioning records, and written warranty terms.
Plan for Handover and Long-Term Use
Commission the partitions as an occupied-room system, not simply as individual panes. Check switching zones, local controls, automation commands, and the agreed power-loss sequence. Review appearance from normal seating positions and confirm that facilities staff can locate and access serviceable equipment.
PriWatt Glass carries a 3-year warranty, PriWatt Film a 2-year warranty, and installation a 1-year warranty. Written terms accompany every quote. Review the warranty information alongside maintenance guidance and assign ongoing care responsibilities before handover.
Planning smart glass office partitions? Request project pricing from Smart Glass Technologies for a coordinated turnkey installation.
Frequently Asked Questions
Can smart film be added to existing office partitions?
PriWatt Smart Film is a self-adhesive retrofit product for existing glass. The glass condition, framing, edge details, and wiring access should be assessed before confirming suitability.
Do smart glass office partitions provide acoustic privacy?
Switchable glazing provides visual privacy, but acoustic privacy depends on the complete partition assembly. Glass makeup, framing, seals, doors, and ceiling conditions require separate acoustic evaluation.
What happens to smart glass when power is lost?
Standard PriWatt PDLC film and glass are frosted when off. PriWatt Reverse PNLC film and glass are clear when off. Architects should select the unpowered state that suits the room's privacy requirements.
What does Smart Glass Technologies' turnkey service include?
The turnkey service includes laser templating, custom fabrication in Miami, certified installation crews, low-voltage wiring, busbar concealment, and automation integration with Lutron, Crestron, and Control4. The project quote should define scope boundaries and trade responsibilities.
What warranties apply to PriWatt office partitions?
PriWatt Glass has a 3-year warranty, PriWatt Film has a 2-year warranty, and installation has a 1-year warranty. Written terms are provided with every quote.